Leave a Message

Thank you for your message. I will be in touch with you shortly.

99 Garnet Park Road
$1,710,000

99 Garnet Park Road

4 Beds 3 Baths 2,957 Sq.Ft. 1.59 Acres

Description

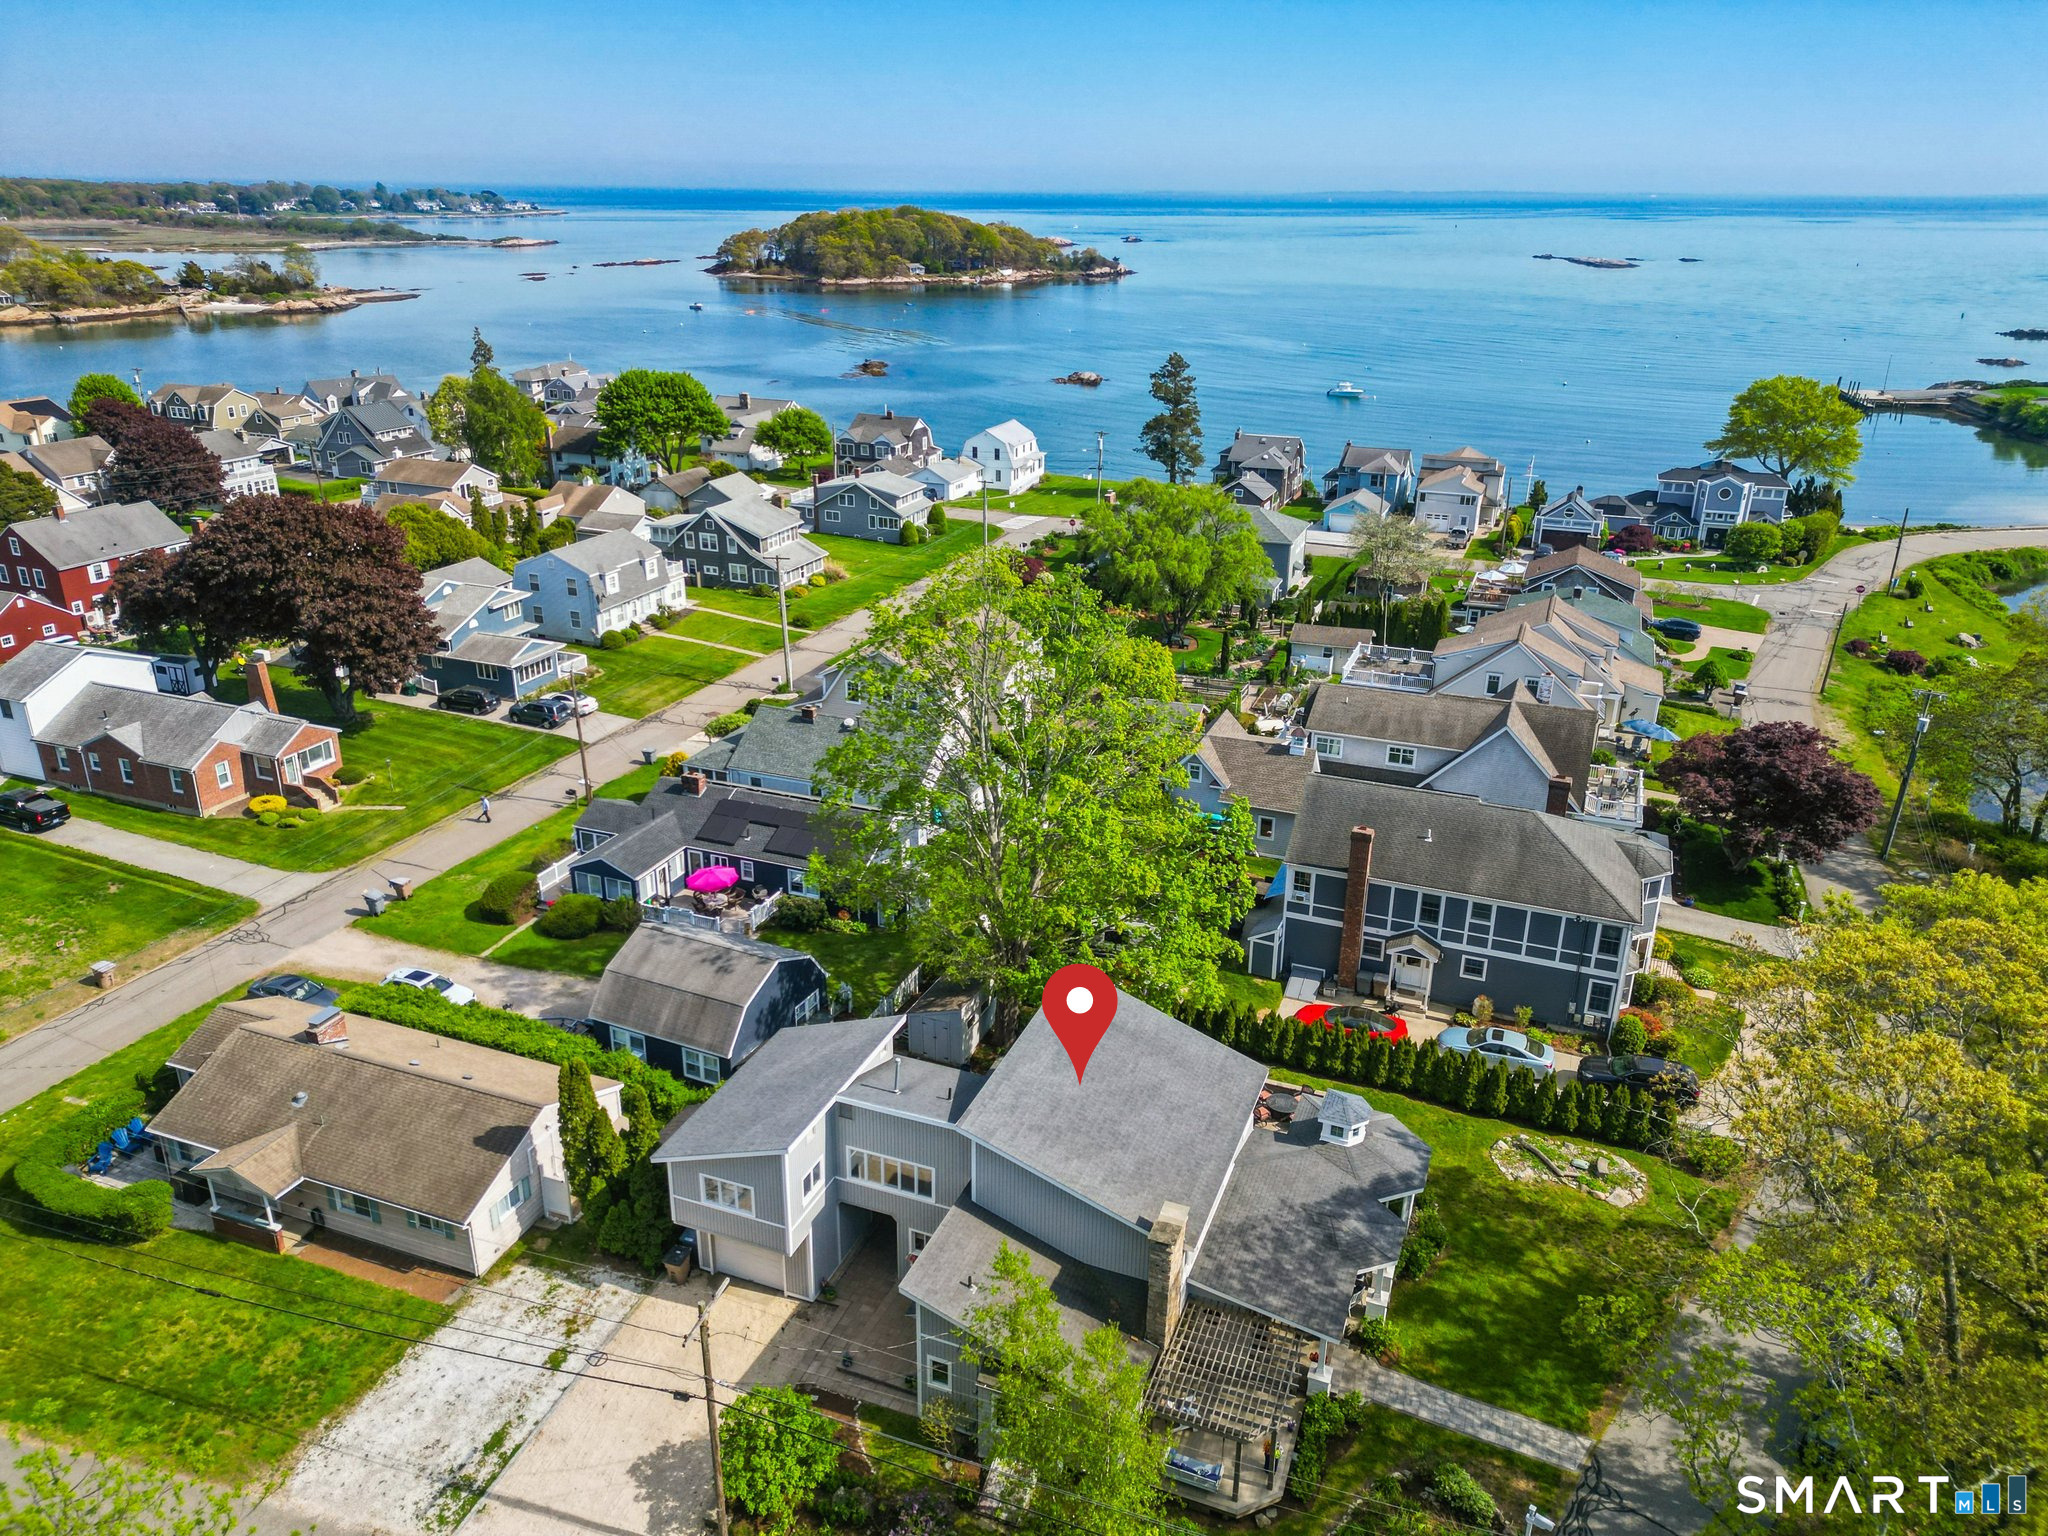
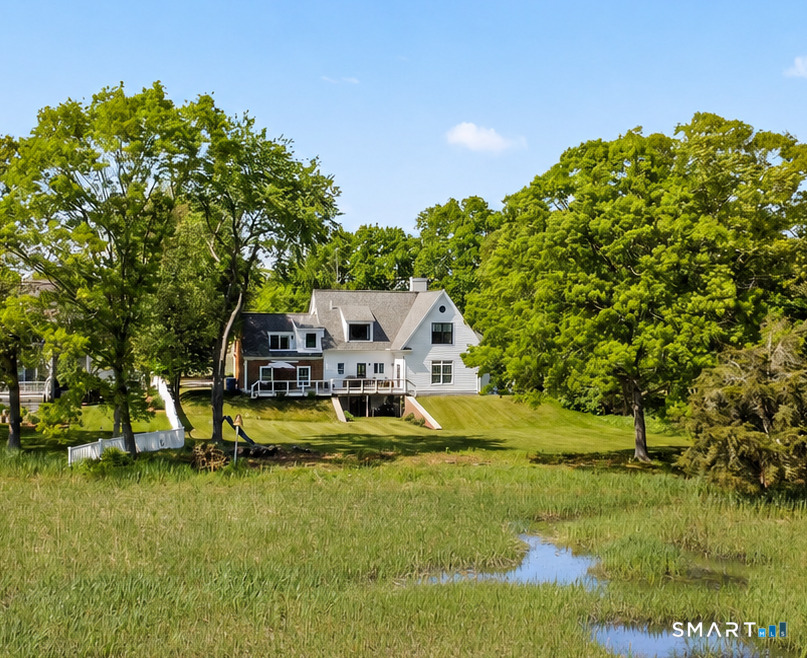
Stunning waterfront home with water views on both sides, offering a rare coastal setting in an upscale neighborhood surrounded by multimillion-dollar properties. Enjoy breathtaking views from the rear of the home and expansive backyard, along with shared waterfront access across the street where a kayak or small boat may be launched at high tide. Designed with flexibility in mind, this home features two spacious primary suites ideal for multigenerational living or accommodating guests. The first-floor primary suite includes a private bath, walk-in closet, and direct access to the rear deck. Upstairs, a second primary suite boasts a newly remodeled bathroom, dressing area, and generous closets. Two additional bedrooms, third full bath, and a loft complete the upper level. The main living area offers an open-concept layout with a spacious kitchen featuring stainless steel appliances, new quartz countertops, and a seamless flow into the dining area. The dramatic two-story vaulted living room with a striking tiled fireplace is the heart of the home. A cozy den or home office with custom built-in bookcases adds additional charm and functionality to the first floor.

Share Property

Location

99 Garnet Park Road, Madison, CT 06443

Status

Sold

Date Sold

September 1, 2026
Nick Prevost

Nick Prevost

TITLE

REALTOR®

Property Amenities

Interior
Laundry room Lower Level
Appliances Gas Cooktop, Wall Oven, Refrigerator, Dishwasher
Total Bedrooms: 4
Half Bathrooms: 1
Full Bathrooms: 2
Other Interior Features Auto Garage Door Opener, Cable - Available, Open Floor Plan
Area & Lot
Total area 2,957 Sq.Ft.
Lot Area 1.59 Acres
Living area 2,957 Sq.Ft.
MLS® ID 24178269
Year Built 2000
High School Per Board of Ed
Elementary School Per Board of Ed
Water Frontage Ocean Frontage, Association Required, Water Community, View, Access
Architecture Styles Colonial
Type Residential
Status Sold
Exterior
Air conditioning Central Air
Heat type Hot Air
Water Source Public Water Connected
Garage Space 2.0
Sewer Septic
Other Exterior Features Deck, Gutters, Patio
Parking Attached Garage
Lot Features Level Lot, Water View
Roof Asphalt Shingle
Finance
Sales Price $1,710,000
Real Estate Tax $12,908 yearly

Make Your Move With Confidence

Whether you're buying your first home, searching for a second home along the Connecticut Shoreline, preparing to sell, or exploring your investment options, you deserve an advisor who listens first and understands the market. Nick combines local knowledge, project-management experience, and a practical approach to help you navigate each step with confidence—from the initial conversation through closing and beyond.