Leave a Message

Thank you for your message. I will be in touch with you shortly.

16 Riverwalk
$845,000

16 Riverwalk

3 Beds 3 Baths 2,989 Sq.Ft. 435.6 Sq.Ft.

Description

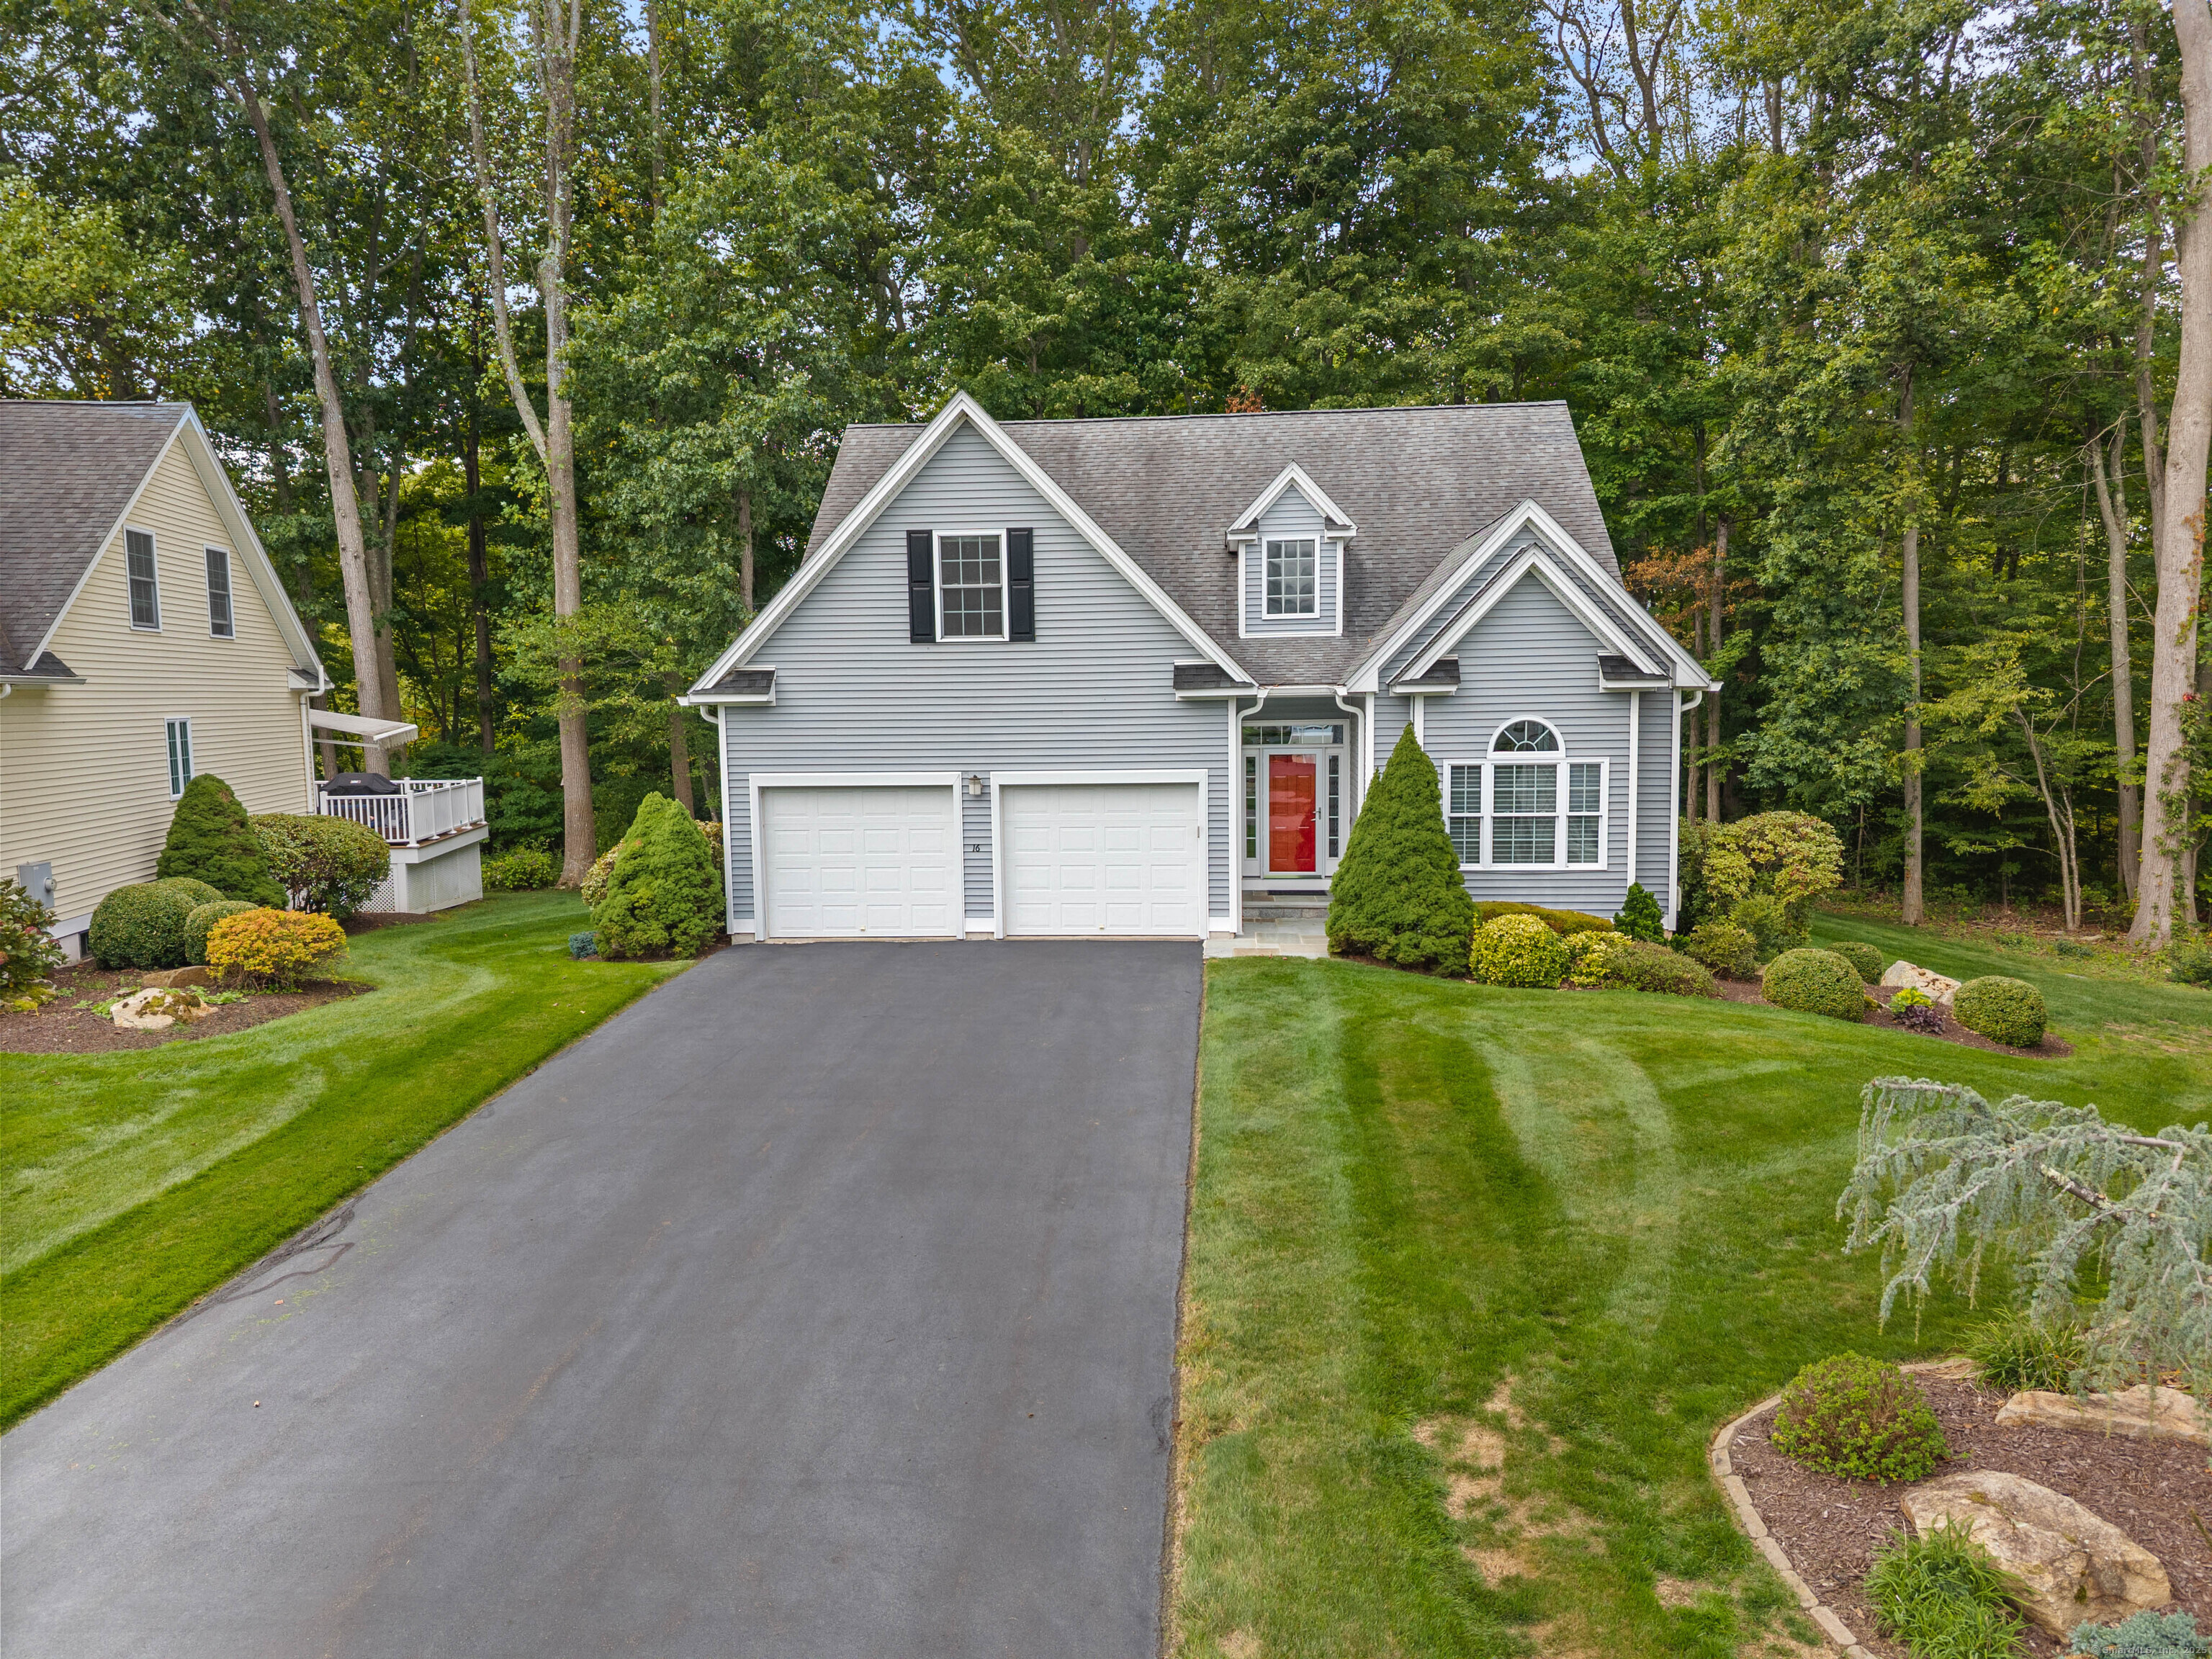
Luxury 3-Bedroom Condo in River Walk, Branford, CT - Walkable, Elegant, and Effortless Living. Welcome to River Walk, Branford's premier shoreline community, where comfort meets convenience. This spacious 3-bedroom, 2.5 bath condominium offers the perfect blend of luxury living and low-maintenance lifestyle for those 55 and older seeking to relocate to the Connecticut shoreline. Step into a bright, open-concept layout featuring high ceilings, hardwood floors, and upscale finishes throughout. The chandelier in the entry is easily lowered to facilitate cleaning and the changing of light bulbs. The updated chef's kitchen boasts granite countertops, stainless steel appliances, and a kitchen island perfect for morning coffee or evening entertaining. Enjoy main-level living with a generous primary suite, complete with a walk-in closet and spa-inspired bathroom. Upstairs, find two additional bedrooms and a room ideal for hobbies, or a home office. Outside, relax on your private deck or take a stroll through the beautifully landscaped grounds. River Walk offers easy access to Branford's vibrant town center, where you'll find boutique shopping, gourmet restaurants, and cultural entertainment-all just minutes away.

Share Property

Location

16 Riverwalk, Branford, CT 06405

Status

Sold

Date Sold

November 10, 2025
Nick Prevost

Nick Prevost

TITLE

REALTOR®

Property Amenities

Interior
Laundry room Main Level
Appliances Gas Cooktop, Convection Oven, Microwave, Range Hood, Refrigerator, Dishwasher, Washer, Electric Dryer
Total Bedrooms: 3
Half Bathrooms: 1
Full Bathrooms: 2
Other Interior Features Auto Garage Door Opener, Cable - Pre-wired, Open Floor Plan
Area & Lot
Total area 2,989 Sq.Ft.
Lot Area 435.6 Sq.Ft.
Living area 2,989 Sq.Ft.
MLS® ID 24127420
Year Built 2008
High School Branford
Middle School Francis Walsh
Elementary School Mary R. Tisko
Water Frontage Not Applicable
Architecture Styles Cape Cod
Type Residential
Status Sold
Exterior
Air conditioning Central Air
Heat type Hot Air
Water Source Public Water Connected
Garage Space 2.0
Sewer Public Sewer Connected
Other Exterior Features Deck
Parking Attached Garage, Paved, Driveway
Lot Features On Cul-De-Sac
Roof Asphalt Shingle
Finance
Sales Price $845,000
HOA Fees $335 monthly
Real Estate Tax $12,145 yearly

360 Virtual Tour

Take a tour of this property

Make Your Move With Confidence

Whether you're buying your first home, searching for a second home along the Connecticut Shoreline, preparing to sell, or exploring your investment options, you deserve an advisor who listens first and understands the market. Nick combines local knowledge, project-management experience, and a practical approach to help you navigate each step with confidence—from the initial conversation through closing and beyond.