Leave a Message

Thank you for your message. I will be in touch with you shortly.

130 Victoria Drive
$759,900

130 Victoria Drive

3 Beds 3 Baths 2,605 Sq.Ft.

Description

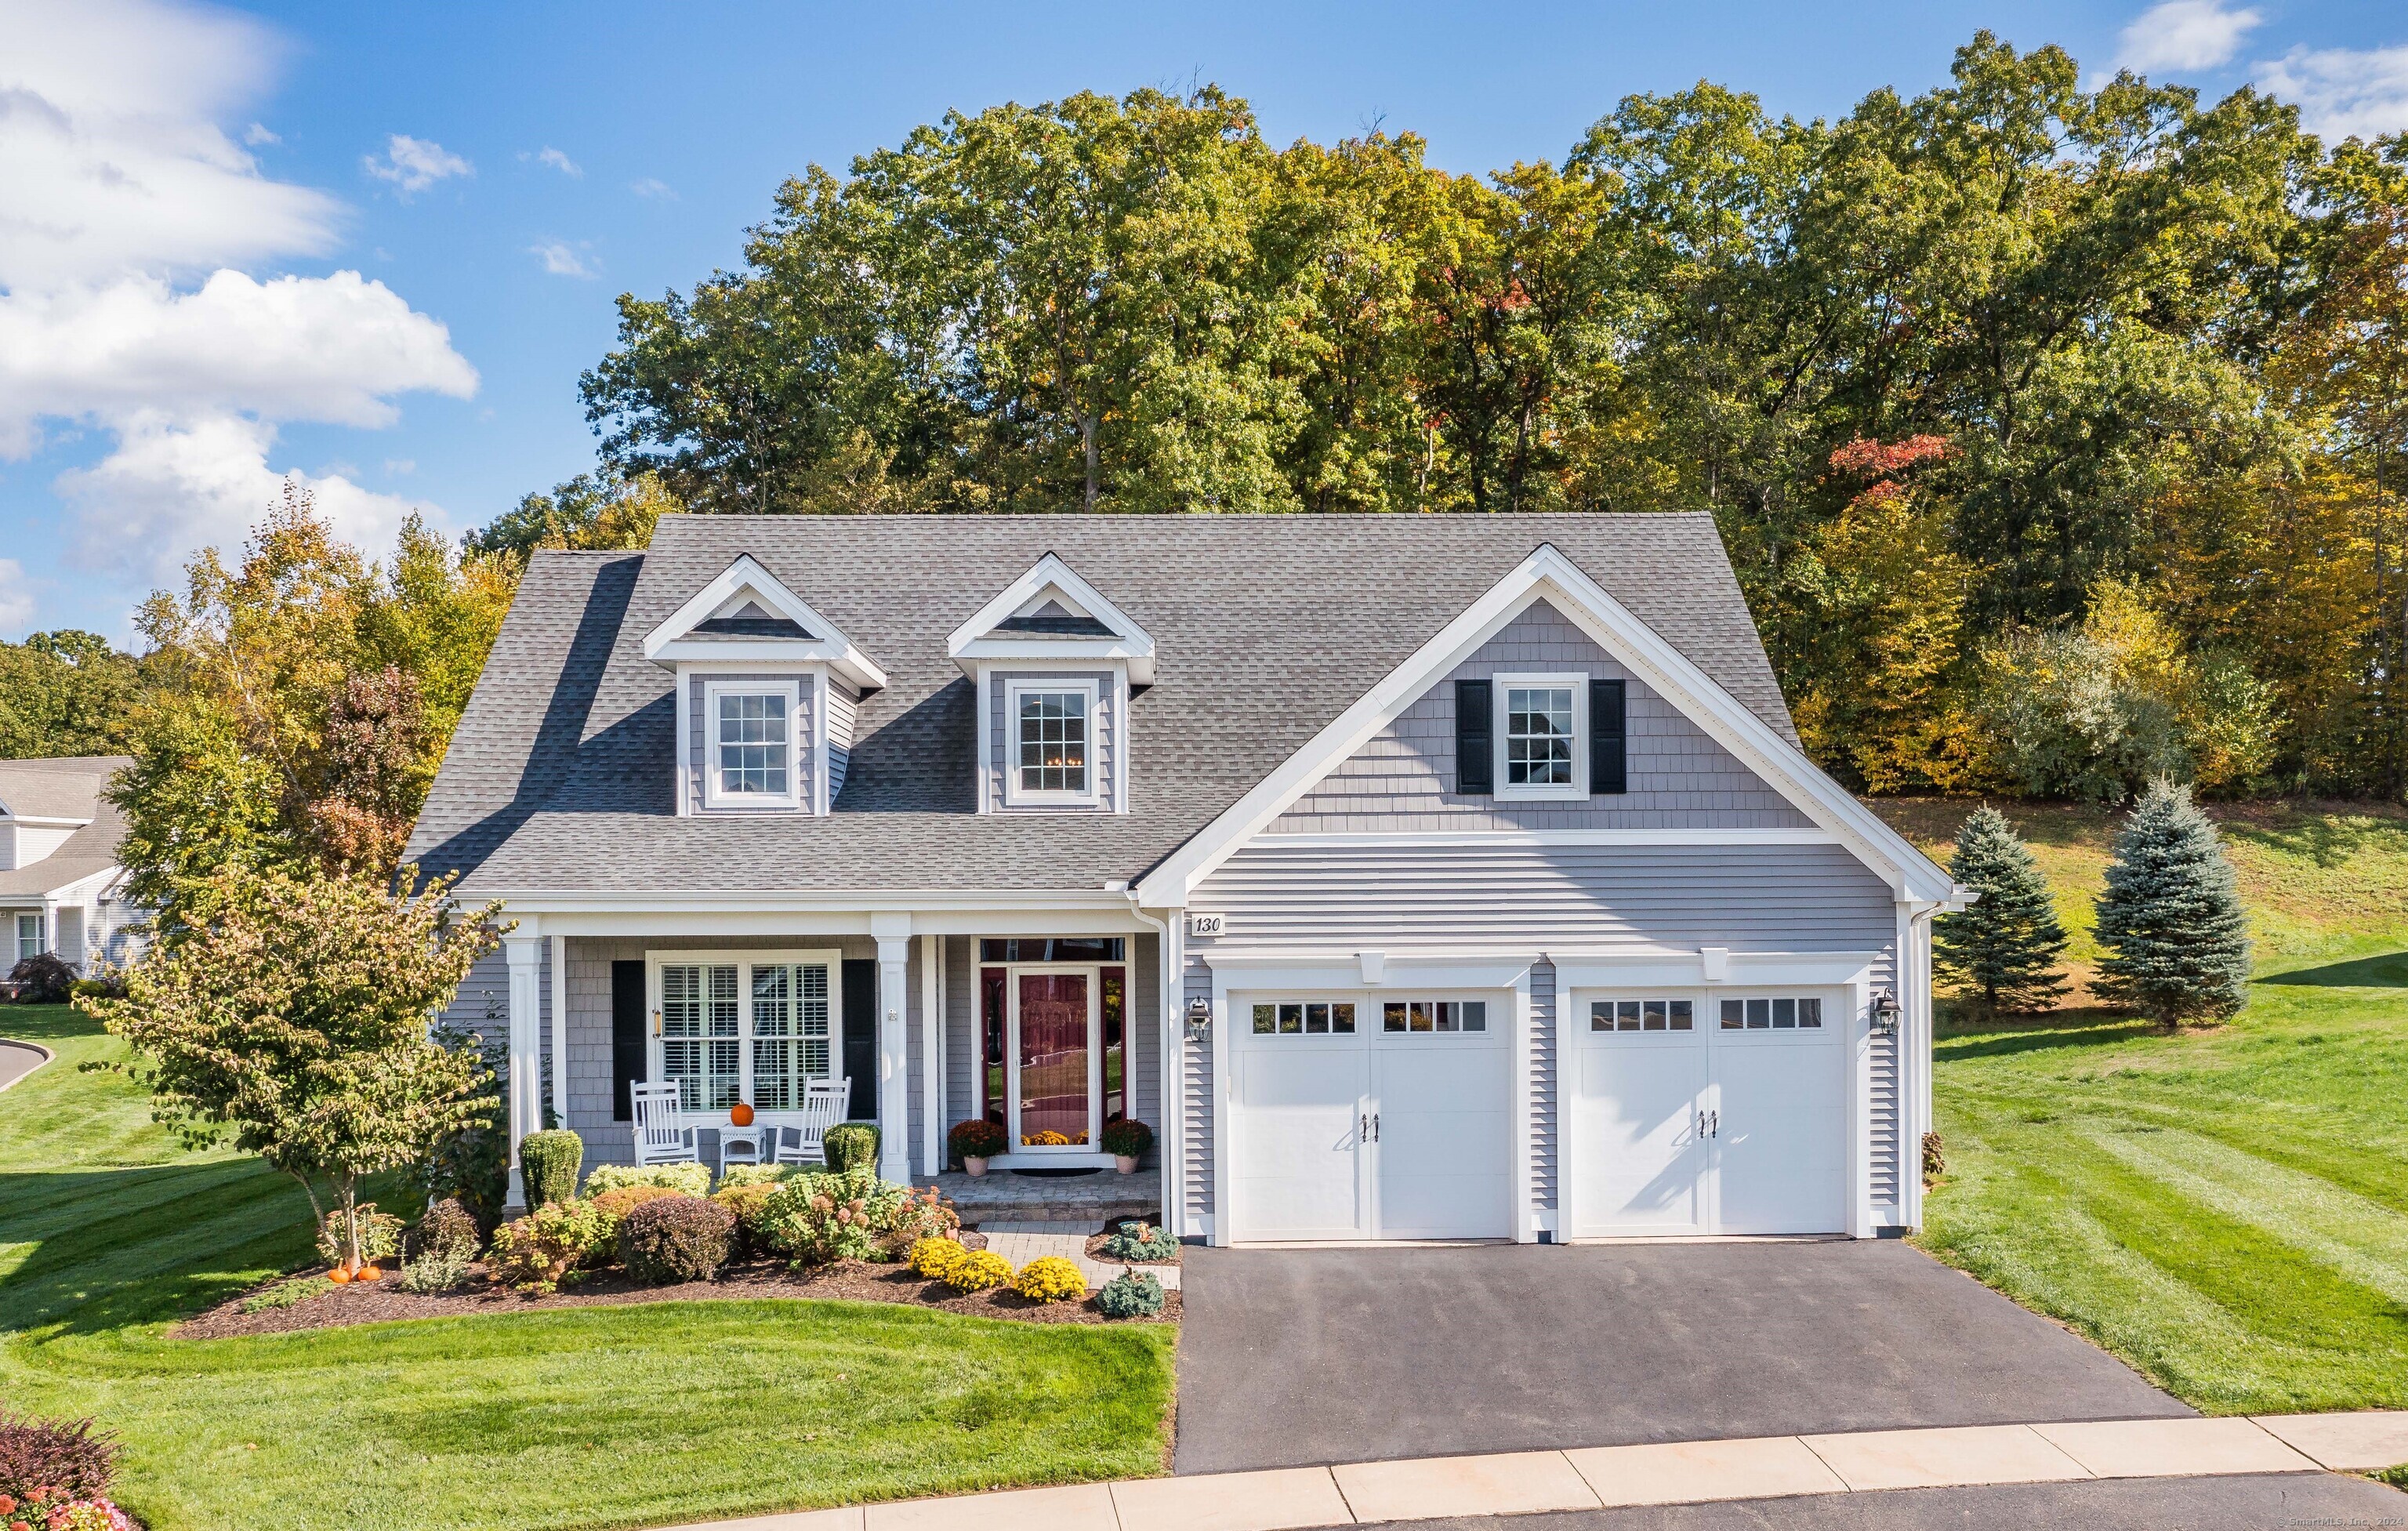
This spectacular home in the multi-award-winning, active adult community 'Castle Heights', will impress you with its captivating curb-appeal, beautiful architectural details & timeless elegance. It features thoughtfully designed floor plan with a seamless transition between spaces & an abundance of natural light flowing throughout. The inviting front porch leads to a grand two story foyer and into a stylish living room where decorative columns, cathedral ceiling & gas fireplace create a perfect ambiance. The gourmet kitchen is a chef's dream, featuring a large pantry, expansive cabinetry, SS appliances, built-in hutch, 6-burner gas cooktop & ample countertops space, all designed for functionality & style. An elegant dining room & cozy sun room offer ideal space to entertain and relax with guests. Remarkable first floor primary suit features a spacious walk in closet and a fabulous spa-inspired bath complete w/dual vanities, custom cabinetry & oversize tile shower. A private home office, located just off of the hallway, completes the first floor layout, designed for comfort & convenience. Upstairs you will find two generously sized bedrooms, one with walk-in closet & a beautiful full bath. Step outside to enjoy the serene fall season on the expansive, private patio. This stunning home is adorned with high-end finishes including Plantation blinds, crown molding and a whole-house generator. Great location, minutes to highways, shops, services, parks & top-rated dining

Share Property

Location

130 Victoria Drive, Cheshire, CT 06410

Status

Sold

Date Sold

March 3, 2025
Nick Prevost

Nick Prevost

TITLE

REALTOR®

Property Amenities

Interior
Laundry room Main Level
Appliances Gas Range, Microwave, Refrigerator, Freezer, Dishwasher, Disposal, Washer, Electric Dryer
Total Bedrooms: 3
Half Bathrooms: 1
Full Bathrooms: 2
Other Interior Features Auto Garage Door Opener, Cable - Pre-wired, Open Floor Plan, Security System
Area & Lot
Total area 2,605 Sq.Ft.
Living area 2,605 Sq.Ft.
MLS® ID 24051613
Year Built 2015
High School Cheshire
Elementary School Per Board of Ed
Water Frontage Not Applicable
Architecture Styles Single Family Detached
Type Condo
Status Sold
Exterior
Stories 2
Air conditioning Central Air
Heat type Hot Air
Water Source Public Water Connected
Garage Space 2.0
Sewer Septic
Other Exterior Features Underground Utilities, Deck, Gutters, Lighting, Underground Sprinkler, Patio
Parking Attached Garage, Paved, Off Street Parking, Driveway
Lot Features Corner Lot
Finance
Sales Price $759,900
HOA Fees $345 monthly
Real Estate Tax $11,747 yearly

Make Your Move With Confidence

Whether you're buying your first home, searching for a second home along the Connecticut Shoreline, preparing to sell, or exploring your investment options, you deserve an advisor who listens first and understands the market. Nick combines local knowledge, project-management experience, and a practical approach to help you navigate each step with confidence—from the initial conversation through closing and beyond.